



The details
Product details
OverviewProduct details and key features
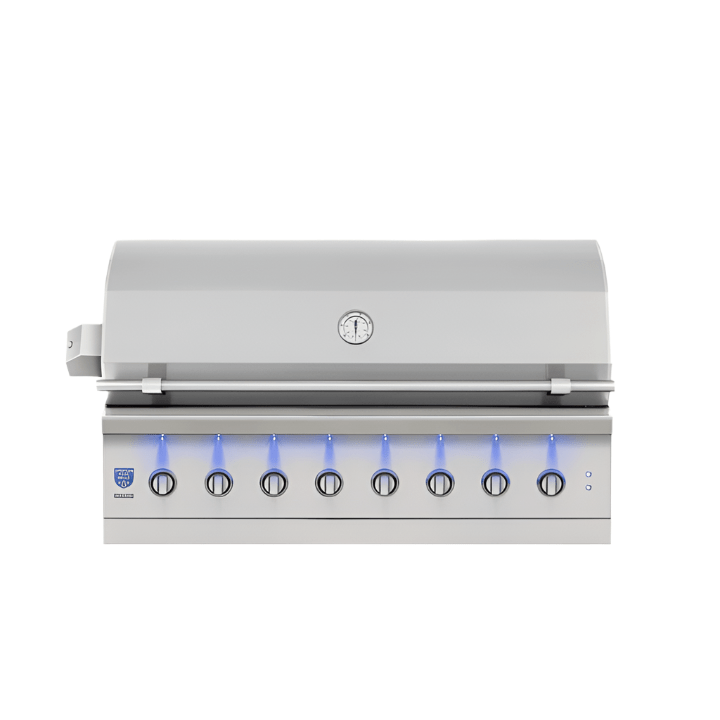
Create a permanent grilling station around the Built-In 500 Series 32. This stainless steel grill head has four main burners and a 29.5 × 18-inch cooking area for an outdoor island designed to the manufacturer’s requirements.
Cooking features
- Four main burners provide separately controlled heat across the main cooking surface.
- The stainless steel grill head integrates into an outdoor island.
- Natural gas and propane versions let you match the grill to your supply.
What’s included
Built-in grill head. Island cabinetry, countertop, zero-clearance liner and rotisserie kit are separate.
Choose your configuration
Select natural gas or propane to match your installation. The gas type is specific to the variant you order. Check the connection requirements in the manual before ordering.
Specifications
| Model | Built-In 500 Series 32 |
|---|---|
| Configuration | Built-in grill head |
| Finish | Stainless Steel |
| Gas type | Natural Gas or Propane |
| Rated total heat output | 48,000 BTU |
| Main cooking area | 29.5 × 18 in. |
| Main burners | 4 |
| Rotisserie kit | Sold separately |
| Cutout reference | Owner’s manual, page 6; standard and liner openings differ |
Plan your installation
Use the complete drawing on page 6 of the owner’s manual before building the island. The drawing distinguishes dimensions W and X; keep both dimensions and the stated ranges in your plan.
Standard opening — noncombustible enclosure
| Opening width W | 30–32 in. |
|---|---|
| Dimension X — see drawing | 33.5 in. |
| Opening depth D | 19.4–19.75 in. |
| Opening height H | 10.25 in. |
Opening with the corresponding zero-clearance liner
| Opening width W | 34 in. |
|---|---|
| Dimension X — see drawing | 35.38 in. |
| Opening depth D | 21.38 in. |
| Opening height H | 10.38 in. |
The liner is separate and requires its own opening. Without the corresponding liner, the cabinet and frame must be noncombustible. Follow the manual for countertop construction, support details, ventilation, gas-cylinder enclosures and required clearances.
Manuals & drawings
Common questions
Which fuel type should I choose?
Select natural gas or propane to match your supply. Each option has its own manufacturer SKU and gas configuration.
Is the rotisserie kit included?
No. A compatible rotisserie kit is sold separately.
What opening does the grill need?
See page 6 of the owner’s manual. Standard openings and openings with a zero-clearance liner have different dimensions; the table also distinguishes dimensions W and X.
SpecificationsDimensions, materials and product information
| Model / variant SKU | BI32NSS |
|---|---|
| Fuel Type | Natural Gas |
| Model | Built-In 500 Series 32 |
| Configuration | Built-in grill head |
| Finish | Stainless Steel |
| Rated total heat output | 48,000 BTU |
| Main cooking area | 29.5 × 18 in. |
| Main burners | 4 |
| Rotisserie kit | Sold separately |
| Cutout reference | Owner’s manual, page 6; standard and liner openings differ |
| Cutout width W — standard opening | 30–32 in. |
| Cutout front dimension X — standard opening | 33.5 in. |
| Cutout depth D — standard opening | 19.4–19.75 in. |
| Cutout height H — standard opening | 10.25 in. |
| Cutout with corresponding zero-clearance liner | W 34 × D 21.38 × H 10.38 in.; X 35.38 in. |
| Construction requirements | Without the corresponding liner, the cabinet and frame must be noncombustible. Follow the complete page 6 drawing, including notches and ventilation. |
| Model / variant SKU | BI32PSS |
|---|---|
| Fuel Type | Liquid Propane |
| Model | Built-In 500 Series 32 |
| Configuration | Built-in grill head |
| Finish | Stainless Steel |
| Rated total heat output | 48,000 BTU |
| Main cooking area | 29.5 × 18 in. |
| Main burners | 4 |
| Rotisserie kit | Sold separately |
| Cutout reference | Owner’s manual, page 6; standard and liner openings differ |
| Cutout width W — standard opening | 30–32 in. |
| Cutout front dimension X — standard opening | 33.5 in. |
| Cutout depth D — standard opening | 19.4–19.75 in. |
| Cutout height H — standard opening | 10.25 in. |
| Cutout with corresponding zero-clearance liner | W 34 × D 21.38 × H 10.38 in.; X 35.38 in. |
| Construction requirements | Without the corresponding liner, the cabinet and frame must be noncombustible. Follow the complete page 6 drawing, including notches and ventilation. |
Manufacturer documentsManuals and reference information
Documents from Napoleon. Review them with your installer and confirm they cover your exact model and revision before using the specifications.
- Owner’s manual and installation instructionsSelect your exact model and fuel type; see page 6 for opening dimensions.PDF · Napoleon · opens in a new tab
- Cutout and installation drawingSee page 6. Standard openings and openings with the corresponding liner differ.PDF · Napoleon · opens in a new tab
Manufacturers may revise their documents. If a document conflicts with this listing or another document, ask our team and your installer to confirm the correct model-specific instructions before installation.
Shipping & returnsDelivery and returns
Contact us to confirm availability and delivery timing.
Review our shipping policy and return policy before ordering.
WarrantyProduct coverage
Warranty coverage and terms vary by manufacturer and component. Refer to the manufacturer documents for this model.
Contact our team with your order number if you need help with a warranty claim.
In real homes
Reviews from our customers
No reviews on this product yet. Read customer reviews of other ExceptionalFire purchases below.
Reviews are taking a little longer to load. You can read them directly on Loox.
Not this one? Five more that fit.
More from BBQs & Grills. Check each product’s dimensions and requirements for your space.