





The forgiving fit
Overlap Fit Fireplace Doors
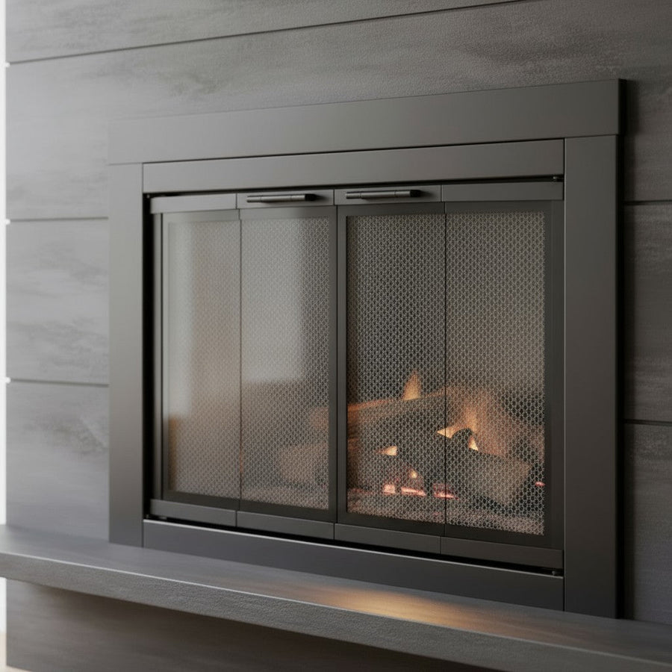
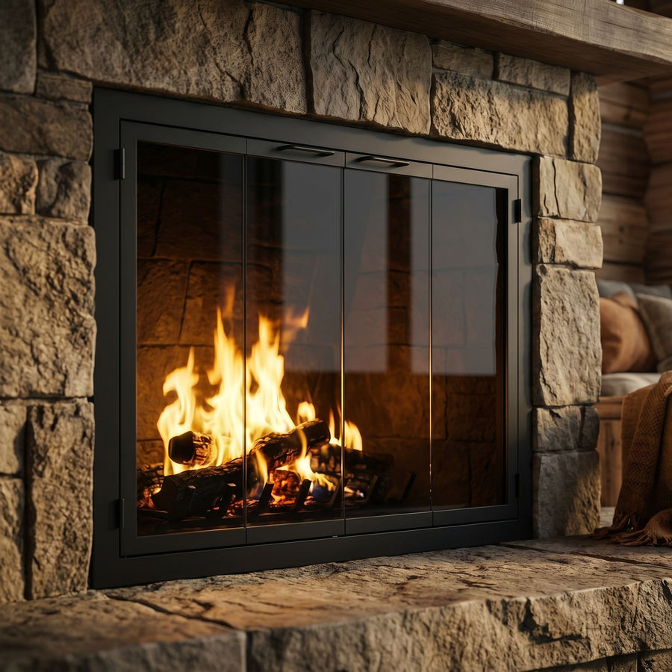
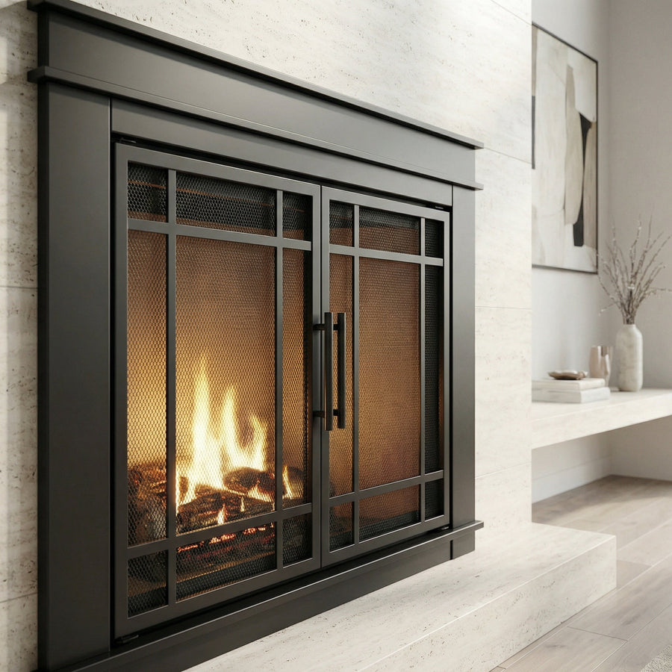
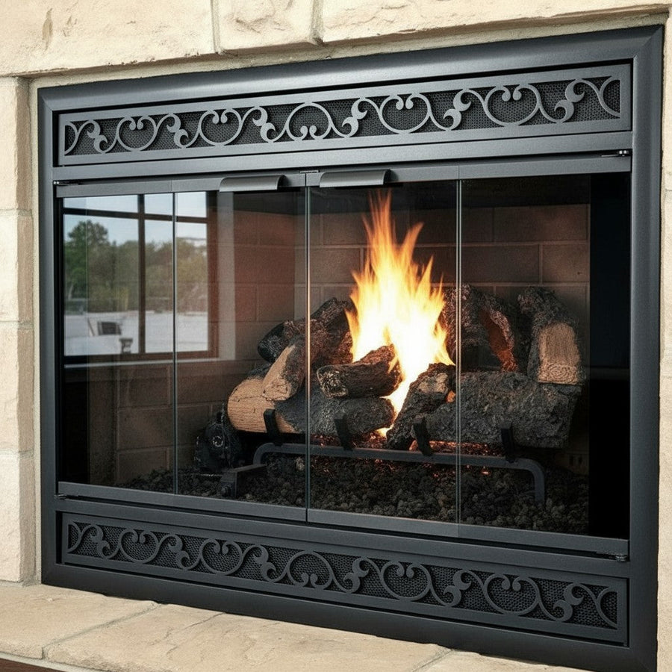
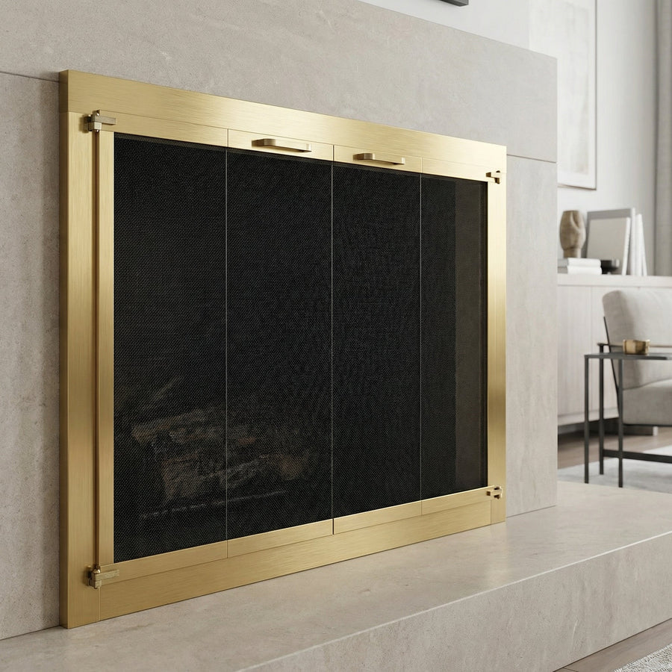
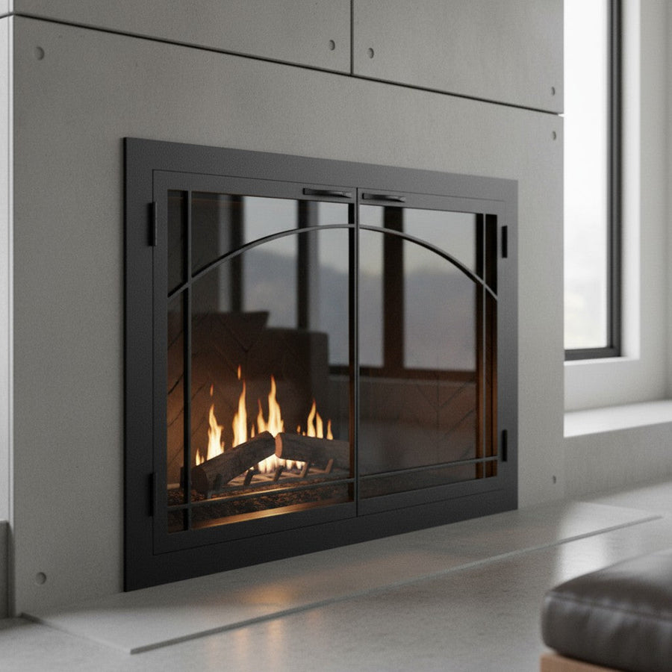
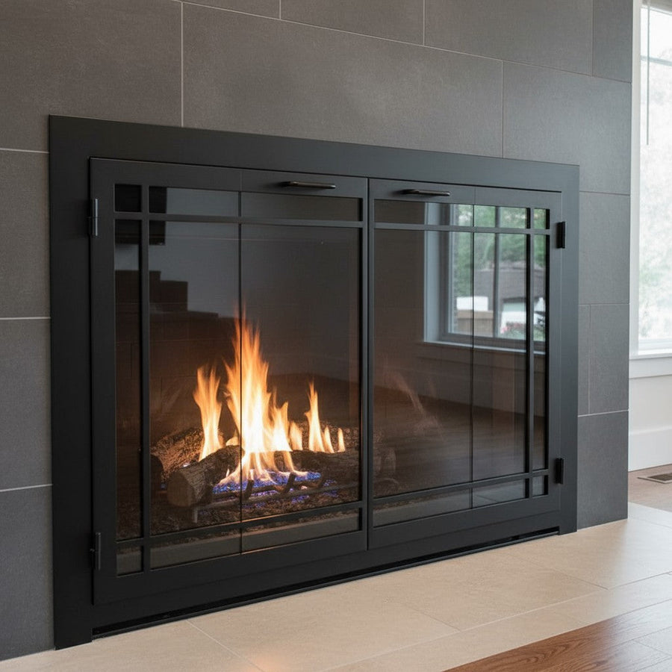
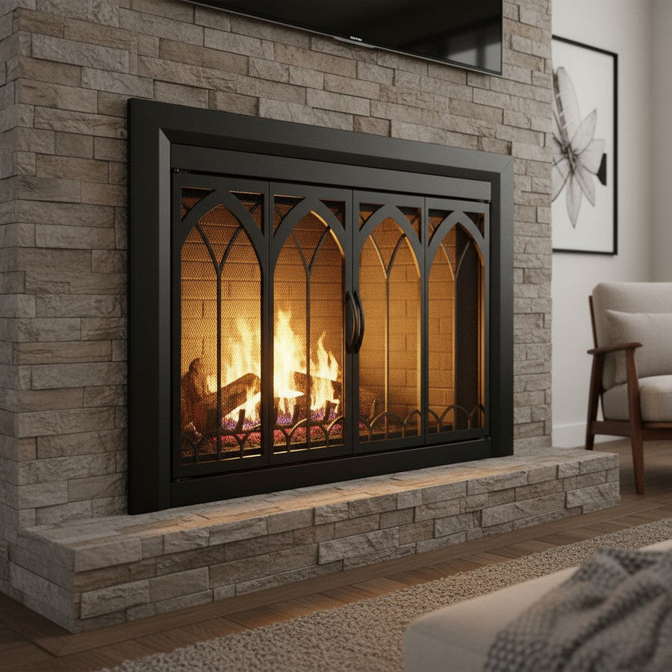
Overlap frames sit across the face of the fireplace opening. Explore profiles and finishes to complement your brick, stone or tile.


Filmed at Design Specialties
Fireplace doors, lit, in real rooms.
0:10








Showing 24 of 80 doors
Buying guide
An overlap frame extends onto the face around your fireplace opening, creating a defined border against the brick or stone. Compare narrow and substantial profiles to find the look you prefer.
Plan the frame’s footprint
The surrounding surface must accommodate the chosen frame and its mounting requirements. Projecting stone, a raised hearth and the shape of the opening can affect the fit. On a factory-built fireplace, confirm that the specific door and mounting method are compatible with the unit.
Measure with the product guide
Record the dimensions requested for your chosen model. Follow its instructions for the opening, surrounding face and any lintel or recess; there is no single trimming allowance for every door.
Compare an inside fit
Prefer a frame within the opening? Explore inside-fit doors. Our team can help compare the two looks using your fireplace photo and measurements.
Have a question about your fireplace? Talk with our team and have a photo of the opening ready.
Good to know
Questions people ask before they order
What is an overlap-fit door?
The frame sits across the edge of the fireplace opening. It can cover the transition between the opening and the surrounding brick, stone or tile.
How much does the frame overlap?
The overlap depends on the door model and the opening. Check the product specifications and available frame options rather than using one allowance for every door.
How should I measure for overlap fit?
Follow the chosen product’s measuring guide. Share the opening measurements and a photo of the surrounding surface so our team can check room for the frame.
Can an overlap frame work on uneven stone?
It depends on the surface and mounting requirements. A photo of the opening and side views of the stone help our team assess the available fit.
Can I choose the finish?
Open a product to see its available finishes. Samples let you compare the color with your brick, stone and other finishes at home.
When will my order ship?
Check the delivery estimate on the product page. Custom sizes and finishes can have different lead times. Contact our team if you are working toward a particular installation date.
- Expert Fit Review on every custom orderGet help with measurements and product options.
- Shipping informationSee delivery options and charges in our shipping policy.
- Family-owned since 2014Call (949) 619-7824 for help with your project.
- 4.7 from 721 verified reviewsCollected by Loox from real orders.